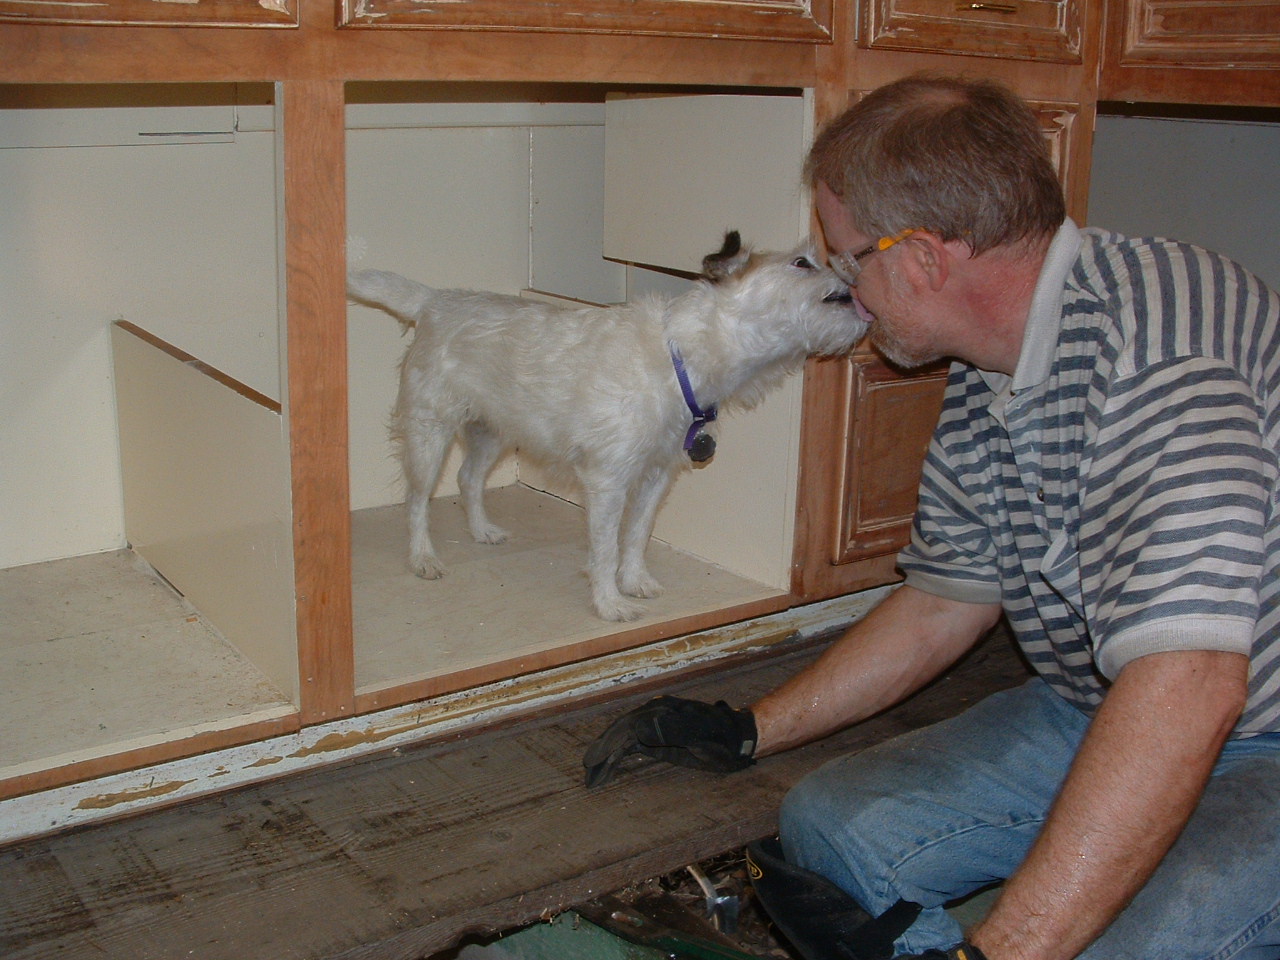
DH got the plumbing for the change in the kitchen sink position all ready and then finished replacing the subfloor. Next, he will lay a second subfloor made of engineered OSB - 4' x 8' sheets especially designed for use as a subfloor. Later, after we get all the cabinetry made, we'll install the actual flooring material.
We wanted something that wasn't too expensive, but that would last 5-10 years which is when we plan to really redo the kitchen. We previously had down very cheap linoleum flooring (38 cents a square foot) that got dented, dinged, and torn easily. So we bought some engineered vinyl plank flooring (67 cents a square foot) from Lowe's that clicks together. We will glue the seams also as - according to the manufacturer - this will waterproof it for kitchen use.
After we get the cabinets made, I can move all my stuff back into the kitchen that is now piled haphazardly around the den in precarious stacks. I won't have to wash dishes in the bathtub as I'll have a kitchen sink with running water again. We can move the stove back into the kitchen and use it, and I won't have to cook on hotplates and I'll be able to use my oven again. And then we'll be done in the kitchen and can go back to working on the DIY project that the leak-under-the-kitchen-sink-fiasco interrupted.
LoneStar
Aug 4, 2011
Aug 3, 2011
For Gloria - Inspector Emma is on the job!
Aug 2, 2011
While we're at it...
As I've previously mentioned, the kitchen/utility room of our house was originally a porch. As such, it was not attached well to the main house. DH wanted to rectify that since the kitchen was already in shambles. To do that, he needed to access the wall studs, so he tore out a ratty upper cabinet and a lot more sheetrock.
See the light at the top of the following picture? Yeah. That's daylight. There is nothing holding the kitchen wall and the den wall together. Scary, eh? DH spent a morning fixing that and making sure both parts of our house are firmly attached. He used a lot of lumber and lots of really long screws.
We figured as long as the wall was open, we'd go ahead and replace the old drafty window. It is single pane and the top "glass" is actually plastic sheeting. And we also decided to move the sink back to its original place under the window instead of under upper cabinets. Here's how the area looked before DH ripped it out - don't you think this window needs (and had) a sink under it?
And I can get rid of my fancy porcelain Kohler extra-deep double sink that is the size of Iowa and stains if you look at it. We'll be giving it to our local Habitat for Humanity ReStore. We'll replace it with a large non-double non-deep stainless steel sink.
DH will be able to insulate the parts of the walls that are open - notice how there is nothing in there now? Yeah. Cold in the winter and hot in the summer.
To be continued...
See the light at the top of the following picture? Yeah. That's daylight. There is nothing holding the kitchen wall and the den wall together. Scary, eh? DH spent a morning fixing that and making sure both parts of our house are firmly attached. He used a lot of lumber and lots of really long screws.
We figured as long as the wall was open, we'd go ahead and replace the old drafty window. It is single pane and the top "glass" is actually plastic sheeting. And we also decided to move the sink back to its original place under the window instead of under upper cabinets. Here's how the area looked before DH ripped it out - don't you think this window needs (and had) a sink under it?
And I can get rid of my fancy porcelain Kohler extra-deep double sink that is the size of Iowa and stains if you look at it. We'll be giving it to our local Habitat for Humanity ReStore. We'll replace it with a large non-double non-deep stainless steel sink.
DH will be able to insulate the parts of the walls that are open - notice how there is nothing in there now? Yeah. Cold in the winter and hot in the summer.
To be continued...
LoneStar
Aug 1, 2011
Concrete counter tops are finally gone!
Our house had well-done concrete counter tops in the kitchen. They were a nice Aggie maroon color that matched the paint job in the kitchen. I didn't like them because they were a little on the high side and working on them was a pain as I am vertically challenged to begin with.
With the water damage to the floor extending under the bottom kitchen cabinets, DH ripped the cabinets out. We plan to gut and totally redo our kitchen in the future, so we didn't want to spend a lot of money on the kitchen at this point. DH figured he could use the old cabinet doors and drawers and knock together bottom cabinets with odd pieces of lumber he has in his shop. The only thing we would need to buy was Formica counter tops. So we decided we could live with an eclectic kitchen for several years, as long as it was workable.
DH had to use a chisel and hammer, then sledge hammer to break down the concrete counter tops. It was a lot of work. Going...
Going...
Gone. To be continued...
LoneStar
With the water damage to the floor extending under the bottom kitchen cabinets, DH ripped the cabinets out. We plan to gut and totally redo our kitchen in the future, so we didn't want to spend a lot of money on the kitchen at this point. DH figured he could use the old cabinet doors and drawers and knock together bottom cabinets with odd pieces of lumber he has in his shop. The only thing we would need to buy was Formica counter tops. So we decided we could live with an eclectic kitchen for several years, as long as it was workable.
DH had to use a chisel and hammer, then sledge hammer to break down the concrete counter tops. It was a lot of work. Going...
Going...
Gone. To be continued...
LoneStar
Jul 31, 2011
One fine day...
...I noticed that there seemed to be a leak under our kitchen sink. DH immediately got to work fixing it and everything went down hill from there.
Back in May, DH installed a water filter under our sink. Apparently, one of the connections loosened and began to leak. Unfortunately, we did not notice it until last week. As DH began spelunking under the sink, he discovered mold and water damage. Uh oh.
So he began tearing out the sink cabinet and then tearing up the kitchen floor to figure out just how much damage we had. We had a lot. So much so that we decided that we needed to replace the entire kitchen floor. Whee.
Our house is an old hunting cabin and is mostly make of wood. The kitchen floor consisted of a pine subfloor made of 2" x 10"s, then two thin layers of plywood, then OSB sheets we put down with cheap white-and-maroon-checked linoleum glued to the OSB. DH ripped it all up and began replacing the floor.
Of course, the water damage extended UNDER the bottom kitchen cabinets, so DH had to tear them out, too. Here is the new subfloor right up to the kitchen cabinets, just before DH pulled them out.
To be continued tomorrow...
LoneStar
Back in May, DH installed a water filter under our sink. Apparently, one of the connections loosened and began to leak. Unfortunately, we did not notice it until last week. As DH began spelunking under the sink, he discovered mold and water damage. Uh oh.
So he began tearing out the sink cabinet and then tearing up the kitchen floor to figure out just how much damage we had. We had a lot. So much so that we decided that we needed to replace the entire kitchen floor. Whee.
Our house is an old hunting cabin and is mostly make of wood. The kitchen floor consisted of a pine subfloor made of 2" x 10"s, then two thin layers of plywood, then OSB sheets we put down with cheap white-and-maroon-checked linoleum glued to the OSB. DH ripped it all up and began replacing the floor.
Of course, the water damage extended UNDER the bottom kitchen cabinets, so DH had to tear them out, too. Here is the new subfloor right up to the kitchen cabinets, just before DH pulled them out.
To be continued tomorrow...
LoneStar
Jul 10, 2011
WIPping along
DH was unable to work on any of our DIY projects this weekend. Yesterday, he spent most of the day wrassling with our truck; the horn was broken and it could not pass state inspection with a broken horn. The car repair shop wanted over $600.00 bucks to fix it. DH decided to do it himself. He did it for about thirty bucks, but it took him all day and he says he thinks he ran through his repertoire of swearwords at least five times. ;-)
While working on the truck, DH noticed how hairy it was. (If you have a hairy dog that sheds copiously and rides in your vehicles, you will have hairy vehicles.) So he spent part of today cleaning out the car and the truck. It's too bad that I can't card and spin all the dog hair into yarn; I might get rich!
I finished another page on my ever-boring "One Nation." I'm REALLY looking forward to getting this one done.
LoneStar
While working on the truck, DH noticed how hairy it was. (If you have a hairy dog that sheds copiously and rides in your vehicles, you will have hairy vehicles.) So he spent part of today cleaning out the car and the truck. It's too bad that I can't card and spin all the dog hair into yarn; I might get rich!
I finished another page on my ever-boring "One Nation." I'm REALLY looking forward to getting this one done.
LoneStar
Jul 8, 2011
I'm here! and someone else's finish
I've been under the weather for a bit here lately. And DH took a couple of days off around the July 4th weekend which also helped in letting time get away from me.
I have no fun and interesting progress pictures of our current DIY project. DH started in on it and discovered yet another side project that needed doing before he proceeded with the planned project. It involved tearing out more of the inside wall in the utility room and then tearing out part of the floor to work on the plumbing. The toilet that was in the utility room is now on the front porch. (It will someday return to its former place).
DH also had to move and disconnect my washer and dryer for a couple of days. This struck terror in my heart. Being without a washer and dryer is nerve wracking! What if I needed to wash something?!
Emma did find the new hole in the floor interesting and "helped" DH with the plumbing.
A while back, my needleworking buddy, Georgia, went with me to the monthly I35 Stitchtogether. Georgia is 99% a quilter, but has dabbled in cross stitch in the distant past. On our way home from Austin, we stopped off at Ginger's Needlearts and Framing. Georgia caught sight of a nice display of shop models of Lizzie Kate Christmas designs and decided to stitch one. She recently finished it and I think it came out great! (And you should see how neat the back is!)
I'm about four letters away from finishing another page of the ever-boring "One Nation." I haven't stitched a lot lately as I've been reading.
LoneStar
I have no fun and interesting progress pictures of our current DIY project. DH started in on it and discovered yet another side project that needed doing before he proceeded with the planned project. It involved tearing out more of the inside wall in the utility room and then tearing out part of the floor to work on the plumbing. The toilet that was in the utility room is now on the front porch. (It will someday return to its former place).
DH also had to move and disconnect my washer and dryer for a couple of days. This struck terror in my heart. Being without a washer and dryer is nerve wracking! What if I needed to wash something?!
Emma did find the new hole in the floor interesting and "helped" DH with the plumbing.
A while back, my needleworking buddy, Georgia, went with me to the monthly I35 Stitchtogether. Georgia is 99% a quilter, but has dabbled in cross stitch in the distant past. On our way home from Austin, we stopped off at Ginger's Needlearts and Framing. Georgia caught sight of a nice display of shop models of Lizzie Kate Christmas designs and decided to stitch one. She recently finished it and I think it came out great! (And you should see how neat the back is!)
I'm about four letters away from finishing another page of the ever-boring "One Nation." I haven't stitched a lot lately as I've been reading.
LoneStar
Subscribe to:
Posts (Atom)